Start with the house, not just the roof
A traditional Javanese house is easy to recognize by its roof, but the roof is only the beginning of the story. Houses also organize movement, gatherings, work and family life. Looking at the relationship between spaces can tell a visitor more than identifying a building style from the street.
You may encounter older houses at heritage sites, in historic neighborhoods or still in everyday use. These are different settings. A restored building might present an arrangement chosen for display, while an occupied home may have been altered repeatedly to meet its residents’ needs. Neither should be treated as a complete model for how everyone in Java lives.
Notice the shape and support of the roof
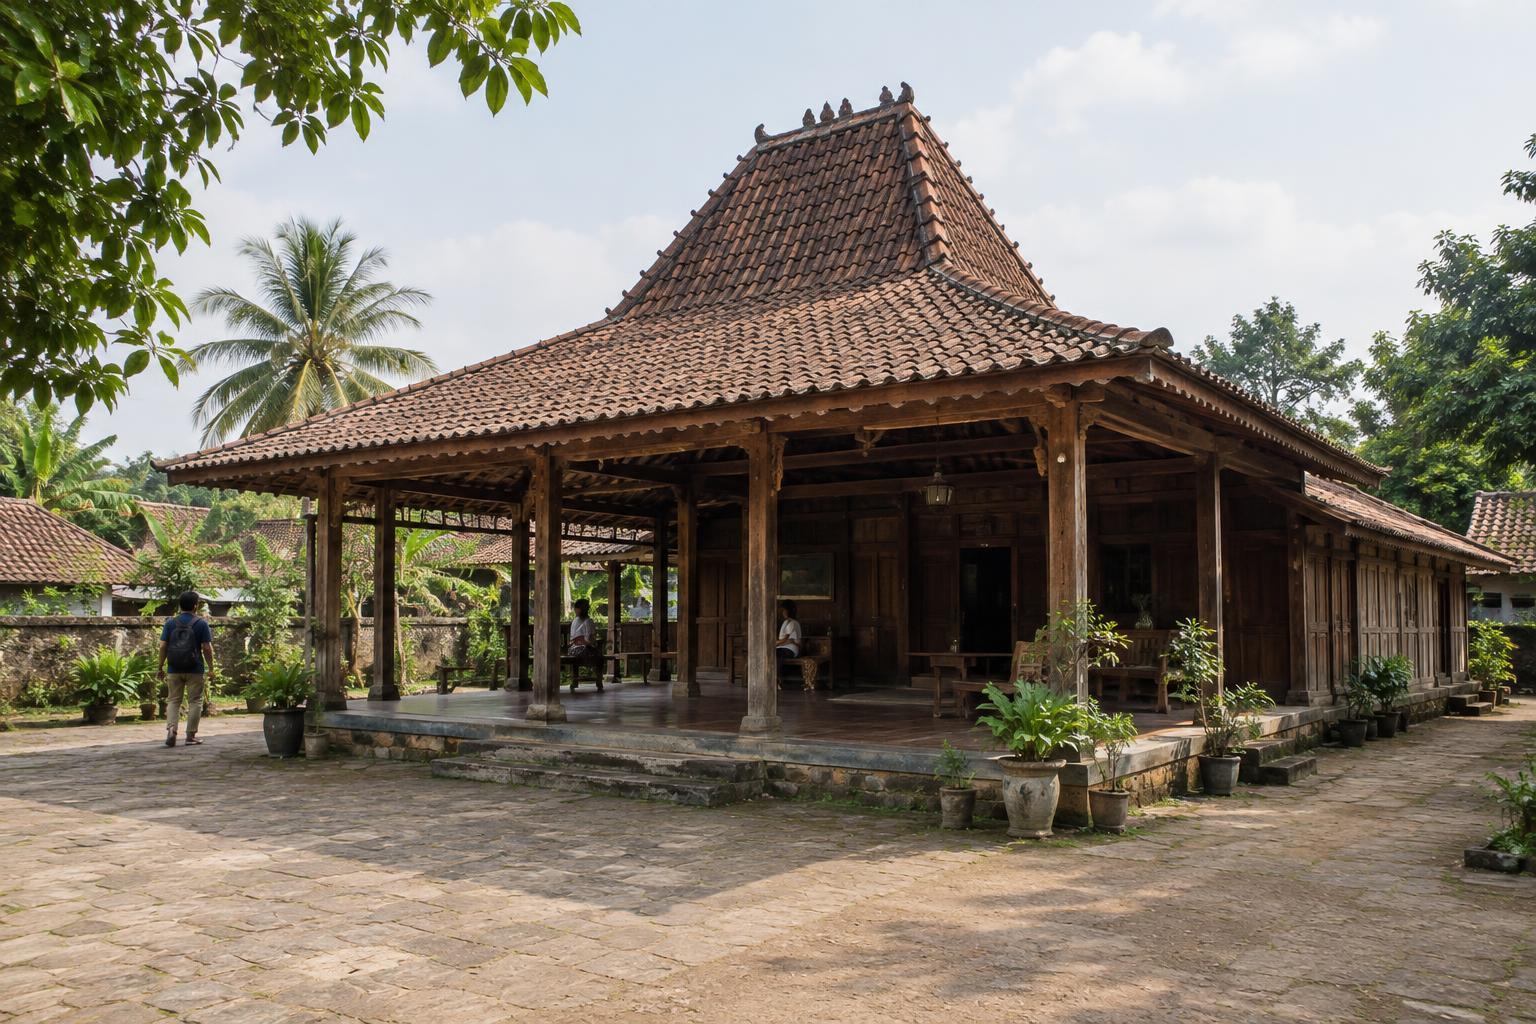
Joglo and limasan are two names visitors may hear when people discuss Javanese house forms. A joglo is often recognized by a raised central roof section supported by prominent interior posts. A limasan typically has a broad, four-sided sloping roof. Both names describe recognizable forms, but real buildings can vary in size, materials and arrangement.
If you can enter a building, look upward as well as across the room. Where are the main posts? Does the ceiling rise above a central area? How does the roof create shade at the edges? These observations help connect what you see outside with the usable space inside. Avoid assuming that a roof shape alone reveals a household’s status, age or history; those questions need information about the particular building.
Follow the transition from public to private
Some traditional layouts include a pendopo, an open-sided pavilion used for receiving people or holding activities. Beyond it, other spaces may be more enclosed. This progression offers a useful way to think about hospitality and privacy: a building can provide room for visitors while also protecting the household’s daily life.
Not every site has all the spaces described in a guidebook, and a familiar name does not guarantee that a room still serves its earlier purpose. A pavilion might now host a workshop or performance; another structure might be closed to visitors. Read signs, follow your host’s lead and ask before crossing a threshold. An open doorway is not necessarily an invitation to enter.
Look for change as well as continuity
A house that remains useful usually changes. Owners may replace roofing, add walls, install lighting or adapt rooms for new kinds of work. These choices need not make the building less meaningful. They can show how an inherited form continues to serve people rather than existing only as an architectural exhibit.
Materials can also tell a practical story. Wide eaves offer shelter around the building, while openings and shaded areas can make spaces more comfortable. Their exact effects depend on the house, its surroundings and later modifications. Instead of treating every feature as a symbol, begin with a simpler question: what might this part of the building help its occupants do?
Visit with curiosity and care
At a heritage site, give yourself time to walk around the building before reading it as a sequence of rooms. Compare the view from the entrance with the view from a side passage. Notice where people gather, where light enters and which areas are set apart. If interpretation is available on-site, use it to learn about that particular house rather than applying a general description to every example you see.
In a lived-in setting, people matter more than architectural curiosity. Ask permission before photographing residents, interiors or family possessions, and respect spaces that are not open to visitors. A thoughtful visit does not require naming every roof or room correctly. It begins by noticing how a building creates places for welcome, work and privacy, while leaving room for the people who use it to explain what it means to them.